
Welcome to Goel Goel Ganga Asmi, Wakad, Pune's premier destination for luxury living by Goel Ganga Corporation. Nestled in the peaceful Wakad area, this exclusive project by the esteemed Goel Ganga Group presents beautifully designed sports ground facing flats that epitomize elegance and comfort.
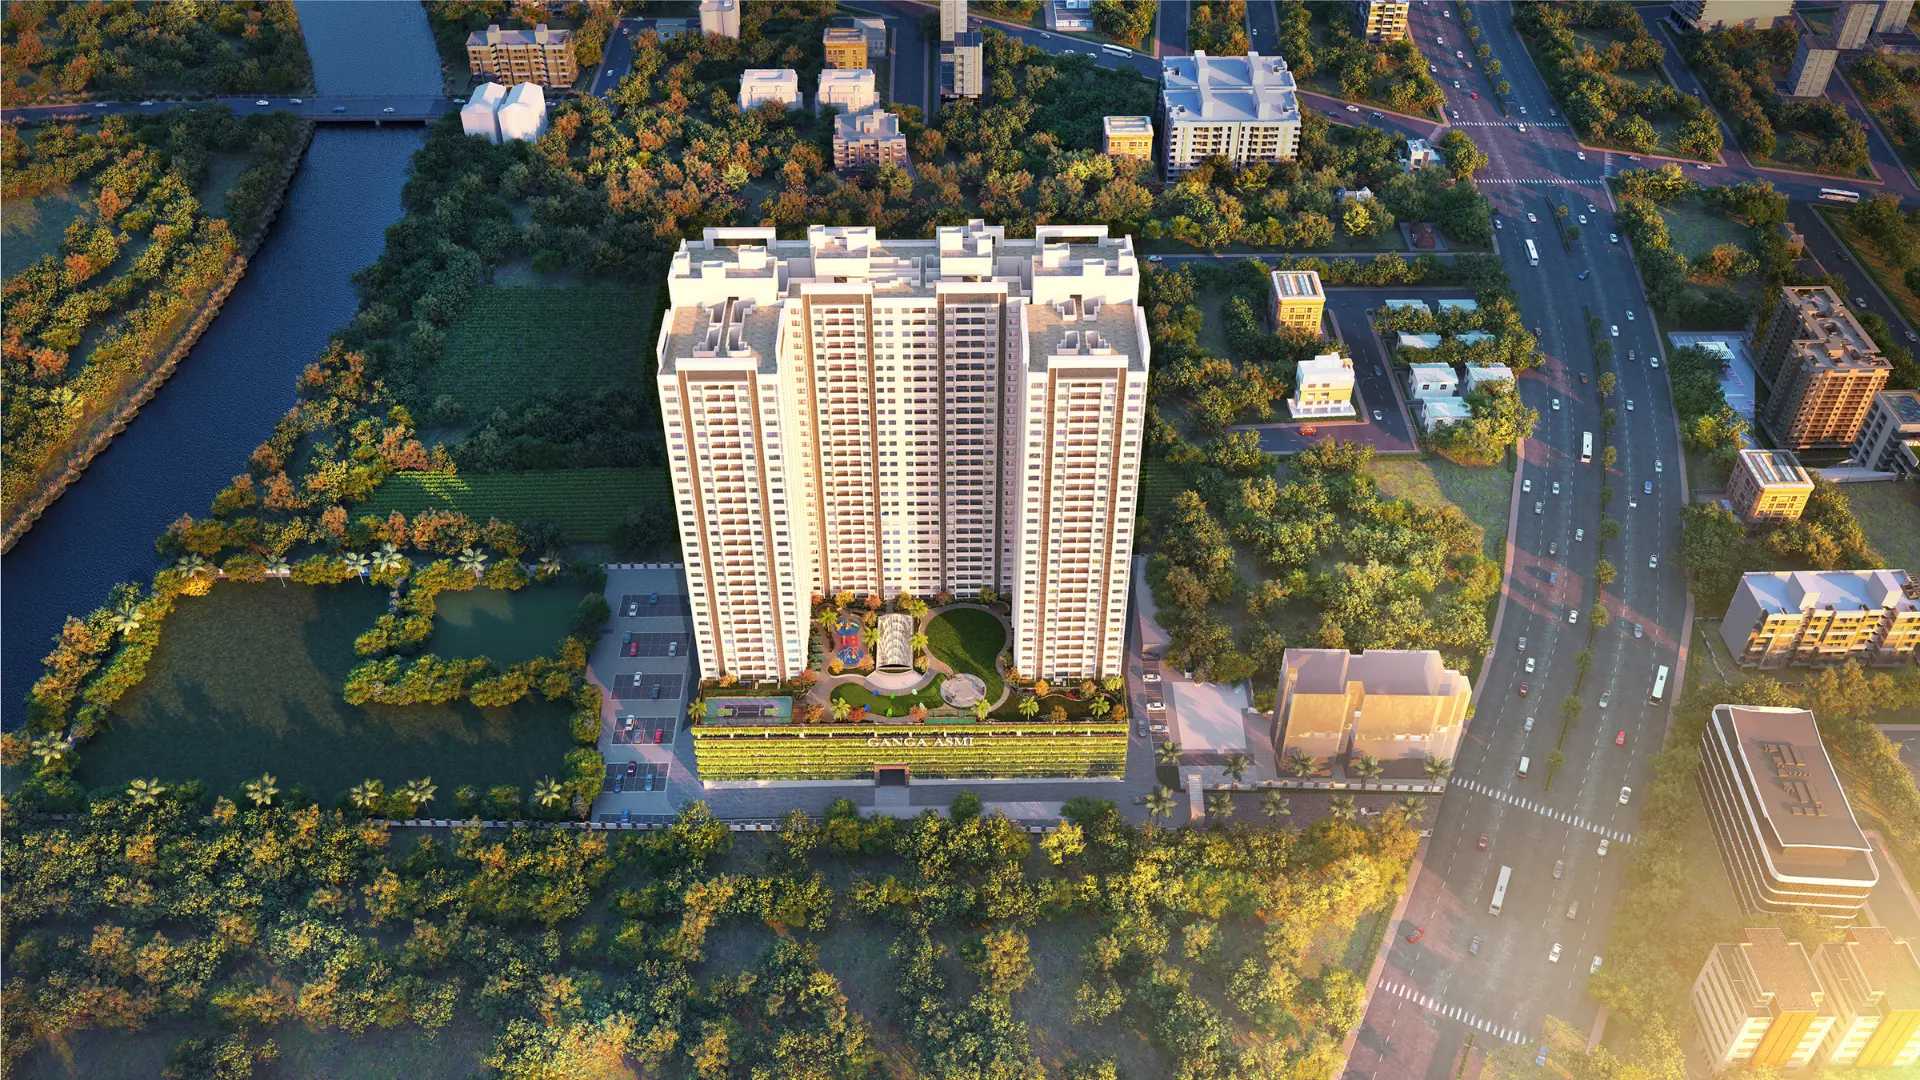
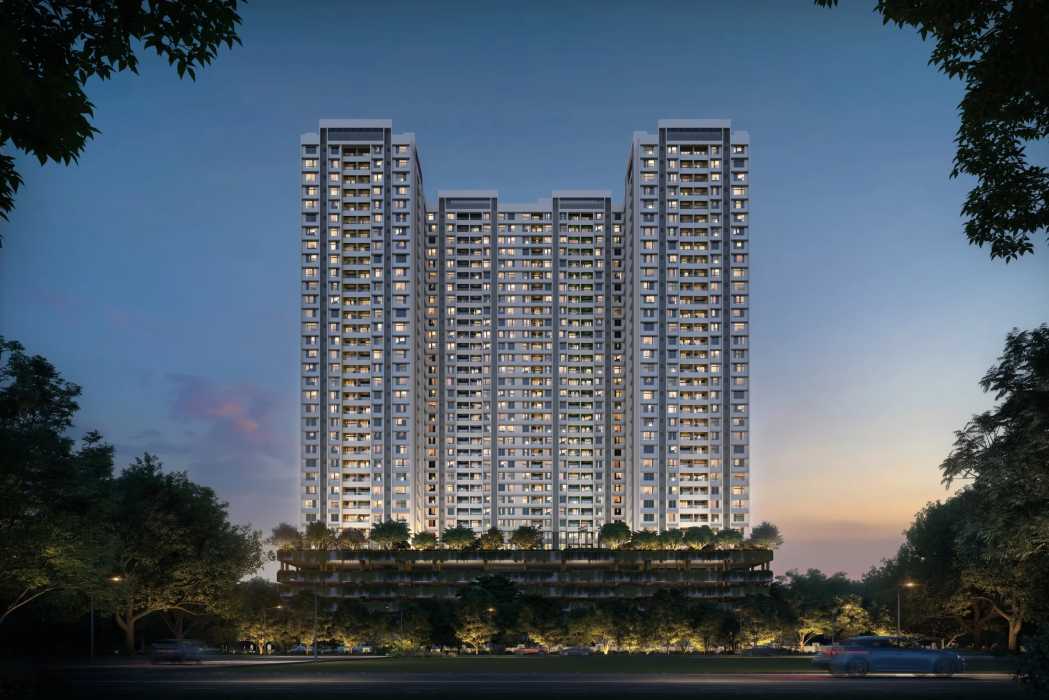
Goel Ganga Asmi

At Wakad, Pune

Luxury 2 & 3 BHK Homes with Premium Lifestyle Amenities

A landmark residential address by Goel Ganga Group
with 3 towers, podium amenities and seamless connectivity

Starting Price ₹ 86 Lacs*
  • 3 Towers
  • G + 28 Storeys
  • 6-Level Parking + Podium
  • 7-Acre Land Parcel
  • Close to Mumbai–Bangalore Bypass
  • Easy access to Hinjewadi, Baner, Aundh & Bavdhan

Goel Ganga Asmi

Wakad, Pune

Goel Ganga Asmi is an upcoming residential address by Goel Ganga Group in Wakad, Pune, crafted for modern families seeking comfort, style and convenience in one place. Designed as a premium high-rise development with 2 & 3 BHK homes, the project combines thoughtful layouts, podium-level lifestyle amenities and easy access to the city's leading business and lifestyle hubs.

Schedule Now

Project Hightlights


Where Lifestyle Meets Legacy

  • 3 Towers of G + 28 Storeys
  • 6-Level Parking + Podium
  • 7-Acre Land Parcel in Wakad
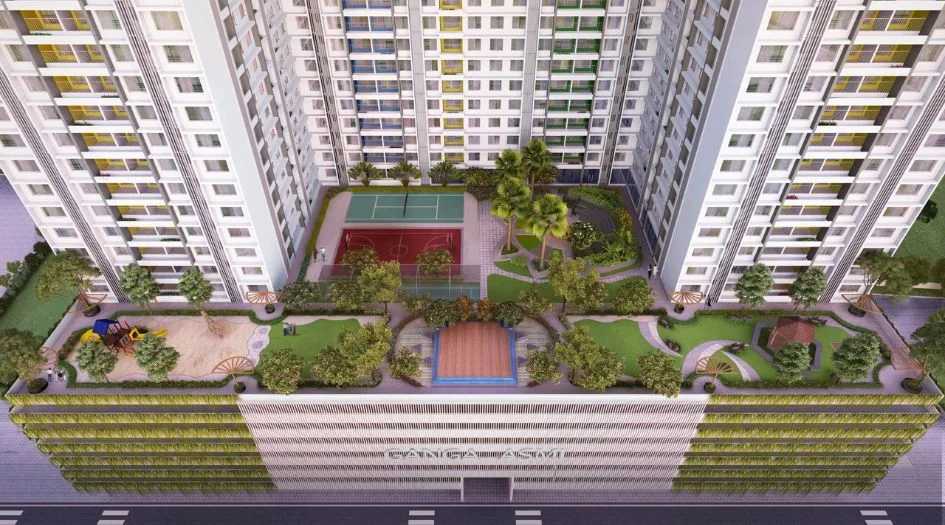
  • Podium-Level Lifestyle Amenities
  • Pro-Cricket Arena & Wellness Loop Track
  • Open-Air Green Gym, Yoga Lawn & Kids Play Areas
  • Excellent connectivity to Hinjewadi, Baner, Aundh & Bavdhan
  • Close to the Mumbai–Bangalore Express Highway

Pricing

Explore the premium 2 & 3 BHK residences at Goel Ganga Asmi, thoughtfully designed for modern families in Wakad, Pune. Pricing details are available on request.

2 BHK

Carpet Area : 680 - 800 Sq. Ft.

Perfectly planned 2 BHK homes with smart layouts, airy interiors and premium finishes suited for contemporary urban living.

Request Price

3 BHK

Carpet Area : 880 - 920 Sq. Ft.

Spacious 3 BHK residences designed for comfort, family living and a lifestyle enriched by top-tier amenities.

Request Price

Floor Plan

Discover the thoughtfully planned 2 BHK and 3 BHK layouts crafted for natural light, better circulation and everyday comfort.
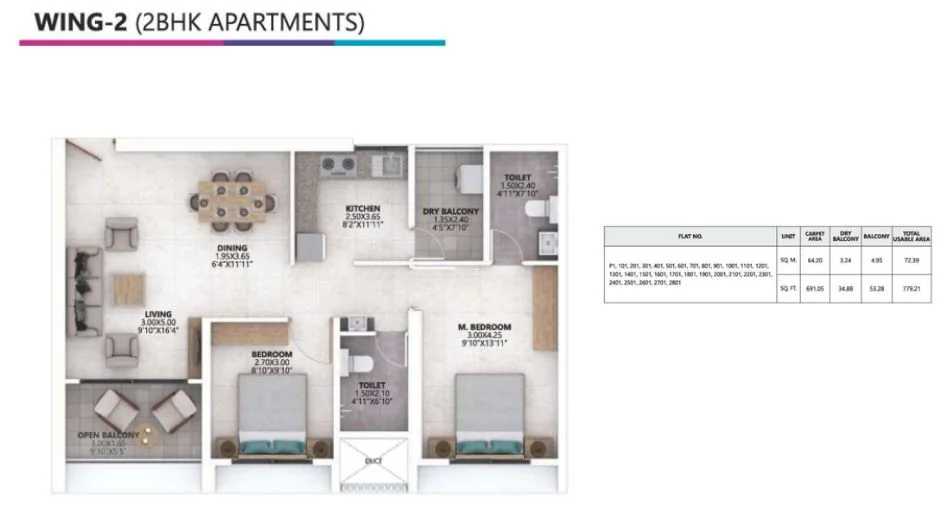
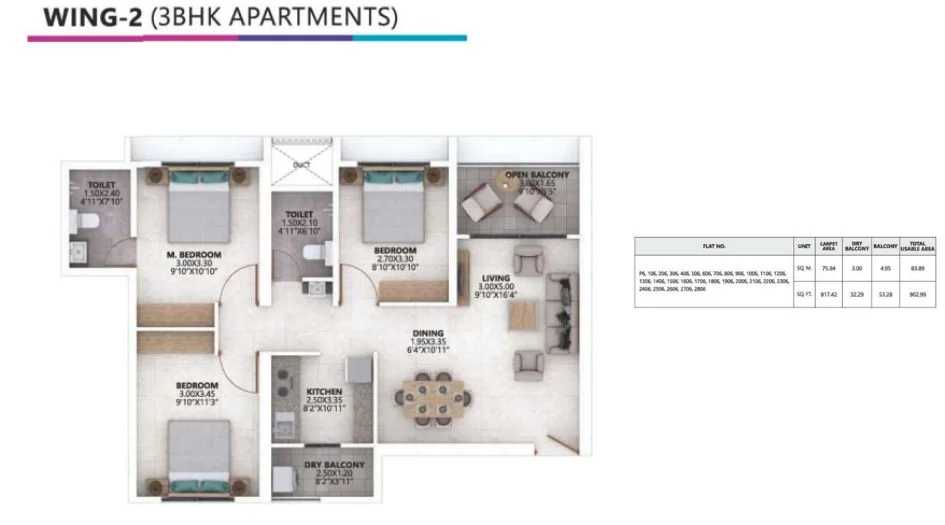
2 BHK

Carpet Area : 680 - 800 Sq. Ft.

Download Brochure

3 BHK

Carpet Area : 880 - 920 Sq. Ft.

Download Brochure

A wonderful world of wellbeing and recreation

Amenities

Goel Ganga Asmi is designed to elevate everyday life with thoughtful amenities that nurture wellness, sports, family time and community living.
RERA Infrastructure & Utilities

  • Internal Roads & Footpaths
  • Water Supply
  • Sewerage (Chamber, Lines, Septic Tank, STP)
  • Storm Water Drains
  • Landscaping & Tree Planting
  • Street Lighting
  • Electrical Meter Room, Sub-Station, Receiving Station
  • Aggregate Area of Recreational Open Space
  • Open Parking
  • Community Buildings
  • Treatment & Disposal of Sewage & Sullage Water
  • Solid Waste Management & Disposal
  • Water Conservation, Rain Water Harvesting
  • Energy Management
  • Fire Protection & Fire Safety Requirements

Project Amenities

  • Entrance Gate with Security Cabin for 24x7 security
  • Provision of reticulated piped gas through MNGL/Gas Bank
  • Underground Water Tanks
  • Entrance Lobby & Waiting Lounge at Ground Level
  • Passenger & Fire lifts as per Municipal & Fire Norms
  • Main staircase & Fire staircase
  • Services Room
  • Letter Box
  • Index Directory
  • Space for Centralized Building Management System
  • Society Office Space of Wing-02
  • Garbage Room
  • Space for Facility Management

Parking & Managed Services

  • Bi-cycle parking for children
  • Common Two-wheeler Parking
  • Professionally managed services of common areas, facilities and all amenities by third party
  • Entrance Lobby at Podium Level

Location

Strategically placed in Wakad with excellent access to the city's key destinations.
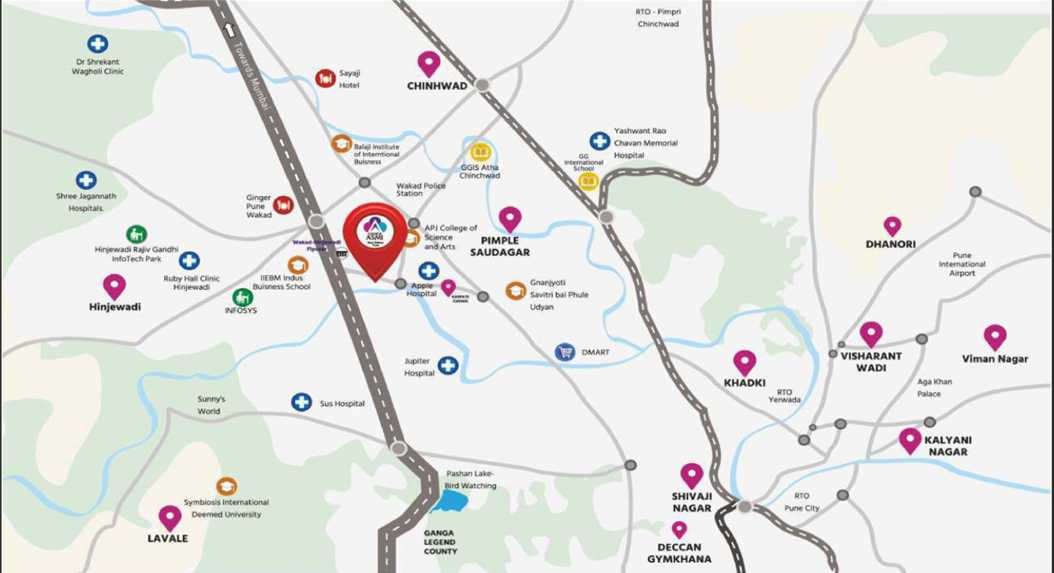
EDUCATION

  • Goel Ganga International School - within the project
  • Little Millennium School - 7 mins
  • Ryan International School, Wakad - 5 mins
  • SNBP School - 10 mins
  • Suryadatta College - 2 mins
  • MIT College - 15 mins

  • Ruby Hall Clinic - 4.5 km
  • Jupiter Hospital - 6.1 km
  • Memorial Hospital - 9.5 km
  • Chellaram Hospital - 4 mins

  • Mumbai–Bangalore Express Highway - 700 m
  • Hinjewadi IT Park - 4 km
  • Baner - 5 mins
  • Aundh - 4 mins
  • Pune Airport - 18 km
  • Pune Station - 15 km

  • Vishal Shopping Mall - 1 min
  • Aditya Shagun Mall - 2 mins
  • Ginger Pune Wakad - 4 km
  • Sayaji Hotel - 1.9 km
  • Restaurants, cafes and daily conveniences nearby

Specification

Crafted with premium materials, exquisite fittings, and meticulous attention to detail by the finest minds in design.

FLOORING
 
  • Living, Dining, Kitchen & Bedroom: Vitrified Tile
  • Master Bedroom: Vitrified Tile
  • Common Toilet: Ceramic Tiles
  • Master Toilet: Ceramic Tiles
  • Terrace: Ceramic Tiles
WALL FINISH
 
  • Internal Walls: Gypsum Finish
  • External Walls: Texture Finish
FALSE CEILING
 
  • Internal Toilet Ceiling: Grid False Ceiling
PAINTING
 
  • Internal Walls: OBD Finish
  • Ceiling: OBD Finish
  • External Façade Walls: Acrylic Paint
  • Duct Walls: Semi Acrylic Paint
KITCHEN
 
  • Kitchen Platform: Granite Natural Stone with fascia patti & sink
  • Kitchen Dado: Ceramic Glazed Tile 300x600 above kitchen platform up to 600mm height
ELECTRICAL
 
  • Modular switches and DB as per schedule
  • Electrical wire as per schedule
  • Electrical backup for common area of building from common DG
  • Energy Meter: Single phase meter for 2BHK & three phase for 3BHK
PLUMBING & SANITATION
 
  • Sanitary Ware: Western Commode, Seat Cover, Wash Basin
  • CP Fittings: Sanitary Ware in White Colour, Single Lever Diverter with Spout, Shower, Shower Arm, Health Faucet, Basin Tap
  • Internal Plumbing: PPR-C Pipes & Fittings
  • External Plumbing: UPVC Pipes & Fittings
  • Rainwater Lines: SWR PVC Pipes & Fittings
  • Solar Pipe Line: PPR-C / Aluminum Composite Pipes & Fittings
  • Common Passage Wash Basin Counter: Counter for wash basin
STRUCTURE
 
  • Earthquake Resistance: Zone 3, Conventional RCC framed structure up to girder and Aluform technology above girder
  • Walls: External & internal walls primarily RCC wall, block & brick masonry wherever required as per design
DOORS
 
  • Main Door: Both side laminated door shutter with lock & handle
  • Bedroom Door: Both side laminated door shutter with cylindrical lock with keys & magnetic catcher
  • Toilet Door: Laminated door shutter with cylindrical lock without key
WINDOWS
 
  • Windows: Powder coated aluminum windows with mosquito mesh and grill for safety
  • Terrace Folding Door: Powder coated folding door with handle & locking facility
  • Railing: SS Railing for Terrace/Balcony
LIFT
 
  • Lift as per norms